The 70s · from the $490s
The Denham
3 Bed + Flex · 3 Bath · 3-Car Garage · 2,336 sq ft, single story at Lakes of Mount Dora.
Single story
Gated 55+
$290/mo HOA
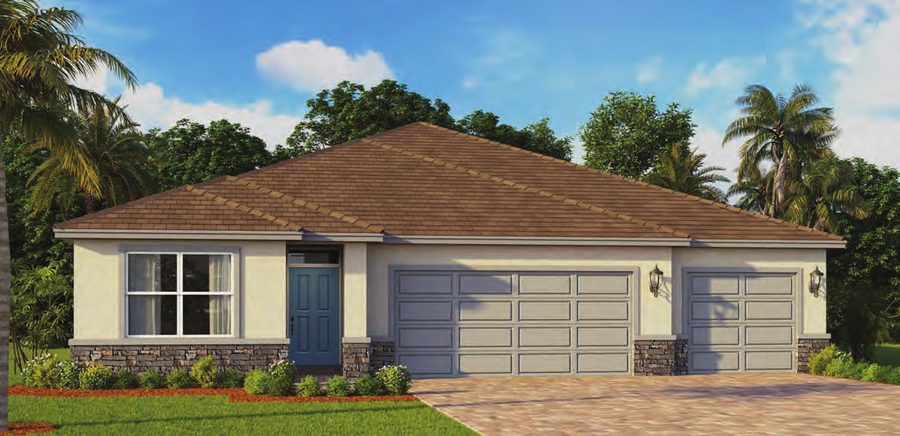
Walk through the Denham model with Pete
The 70s · from the $490s
3 Bed + Flex · 3 Bath · 3-Car Garage · 2,336 sq ft, single story at Lakes of Mount Dora.
Walk through the Denham model with Pete
About this plan
The Denham blends three bedrooms, a flex space and three full baths with a grand great room and a three-car garage — refined single-story living with room to host.
Standard features
Keep exploring
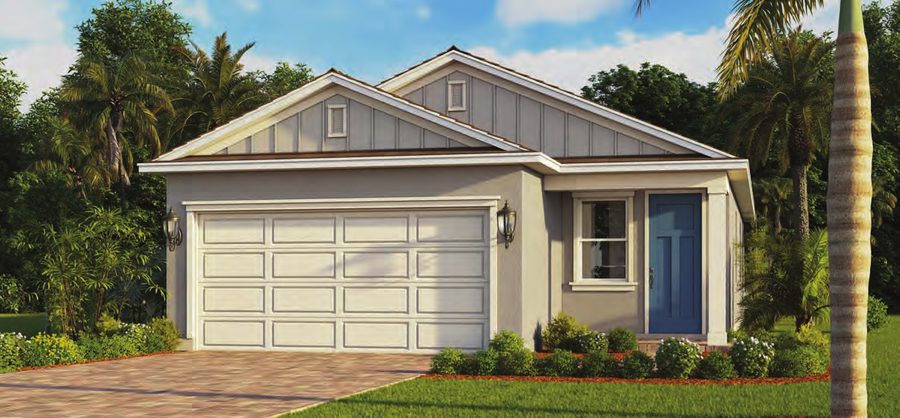 ▶ Video Tour40s
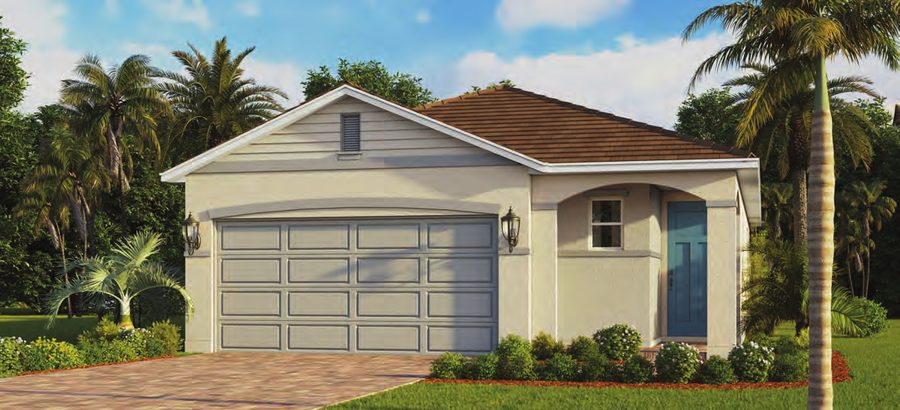 ▶ Video Tour40s
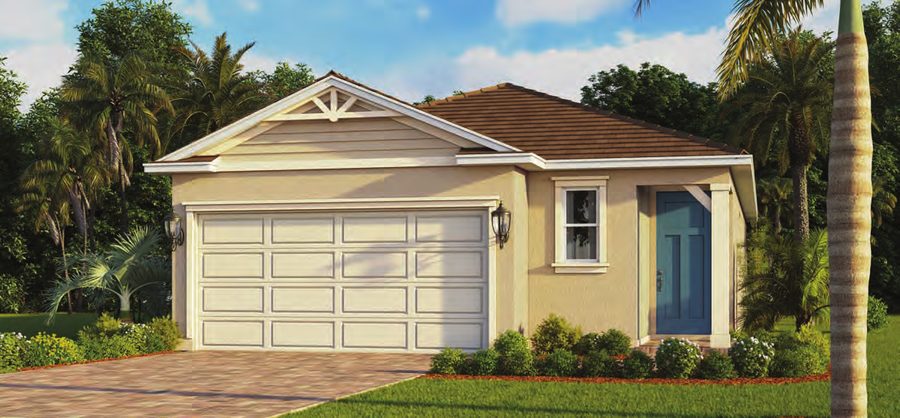 40s
40s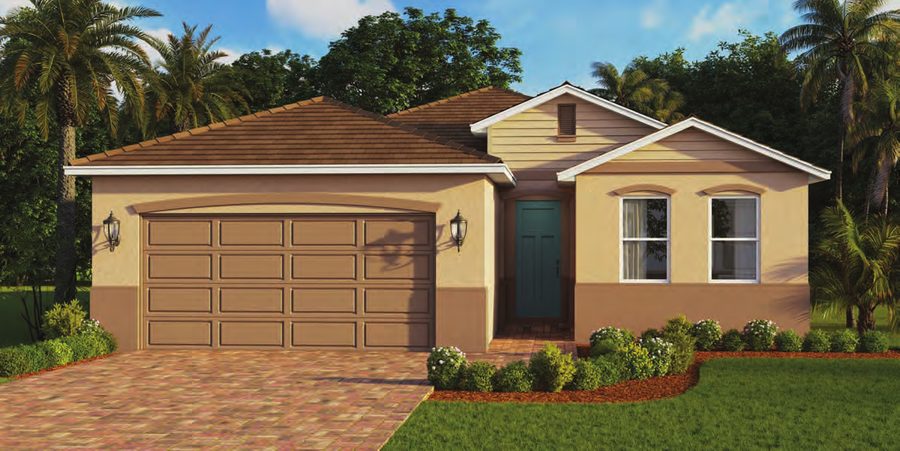 50s
50s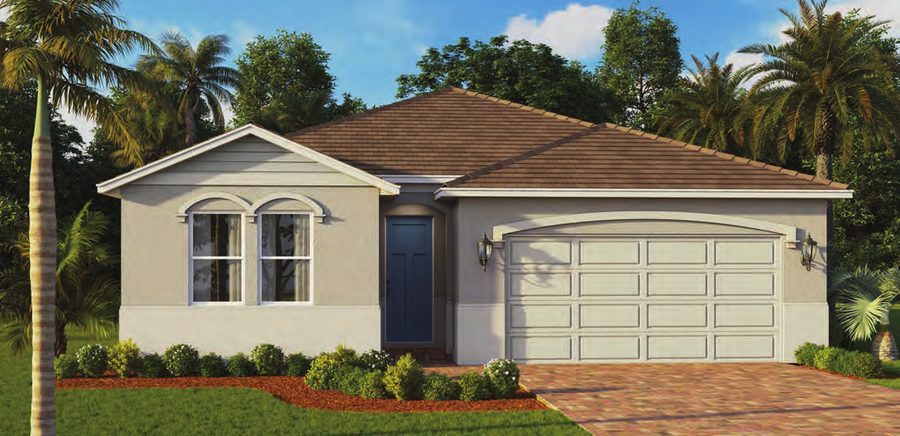 50s
50s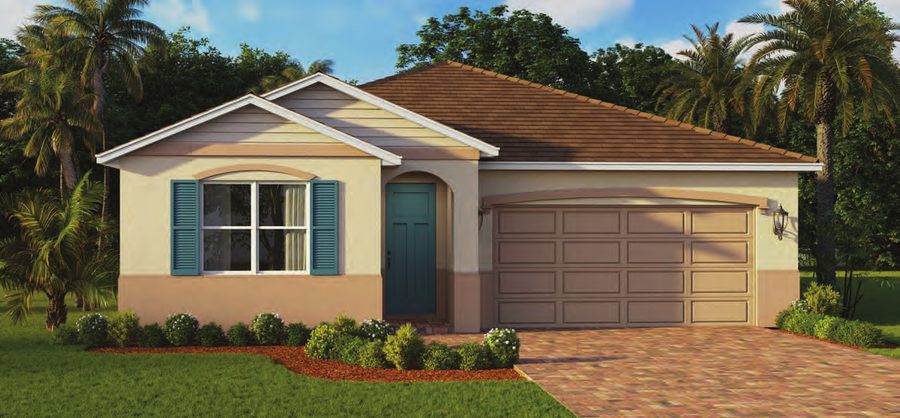 50s
50sQuick answers
The Denham has 3 bedrooms plus a flex room and 3 bathrooms, with a 3-car garage.
The Denham is 2,336 square feet, single-story, at Lakes of Mount Dora.
The Denham starts from $511,990. Call or text Pete at 407-756-3303 for today’s exact price and any current incentives.
Yes. Like every home at Lakes of Mount Dora, the Denham is a single-story floor plan — no stairs.
Call or text Pete for pricing, availability and a private showing at Lakes of Mount Dora.
Helpful guides